Description
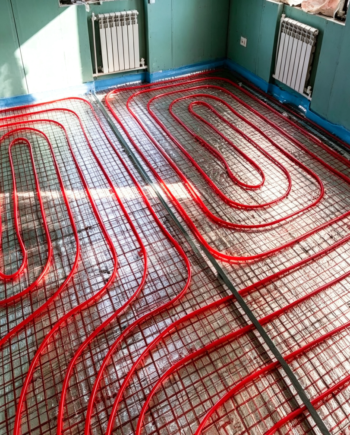
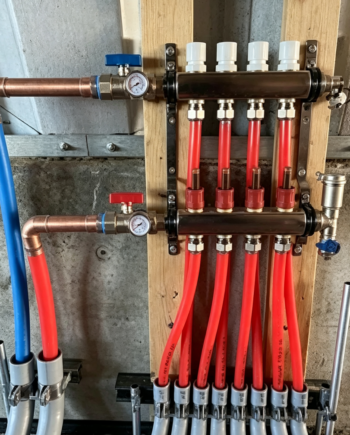
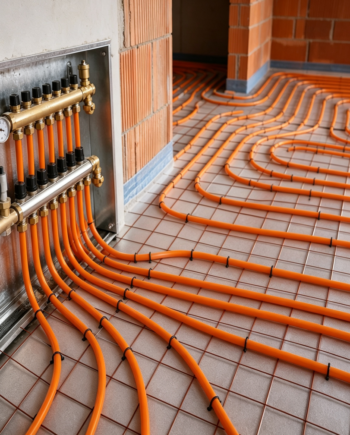
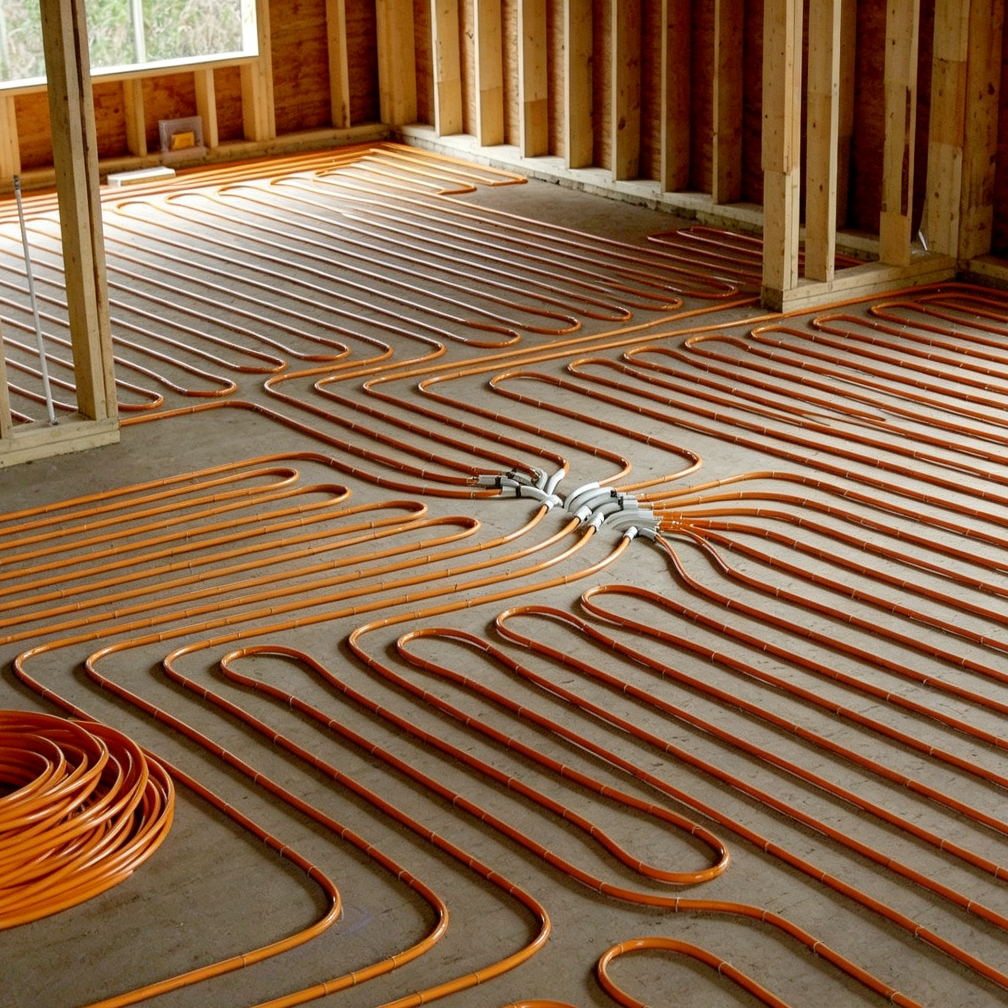
Underfloor heating offers an even, unobtrusive warmth, but the installation must be matched to the floor structure and the room’s heat loss. Our custom floor heating installation service is arranged around your floor build-up, whether it is a new screed, a timber joist system, or an existing floor that is being replaced. We design the pipe layout to distribute heat evenly, taking into account room size, window positions, and the type of floor finish you plan to use. The pipes are fixed in place and connected to a manifold, ready for the screed or board layer to be installed by your flooring contractor or by us if agreed.
Before installation, we need to know:
- Room dimensions and total heated area
- The existing floor structure — concrete slab, suspended timber, or other
- Your chosen floor covering and any insulation already present
- Whether the room is a new build or a renovation
The amount shown is a deposit for a floor heating design and installation quote. The final price reflects the area to be heated, the pipe spacing, and the manifold connections required. Please complete our floor heating form with the room sizes and floor details, and we will arrange a survey and provide a fixed quotation.