Description
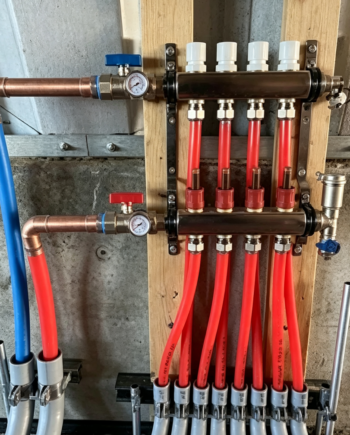
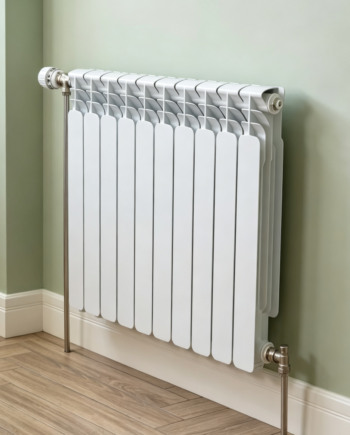
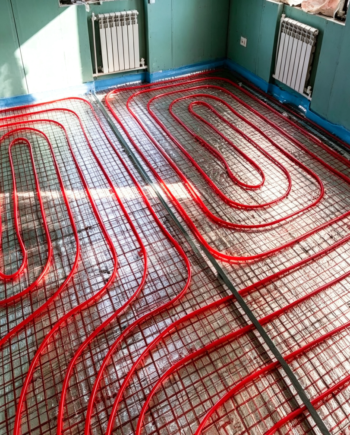
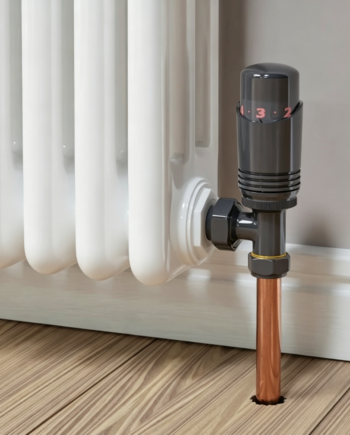
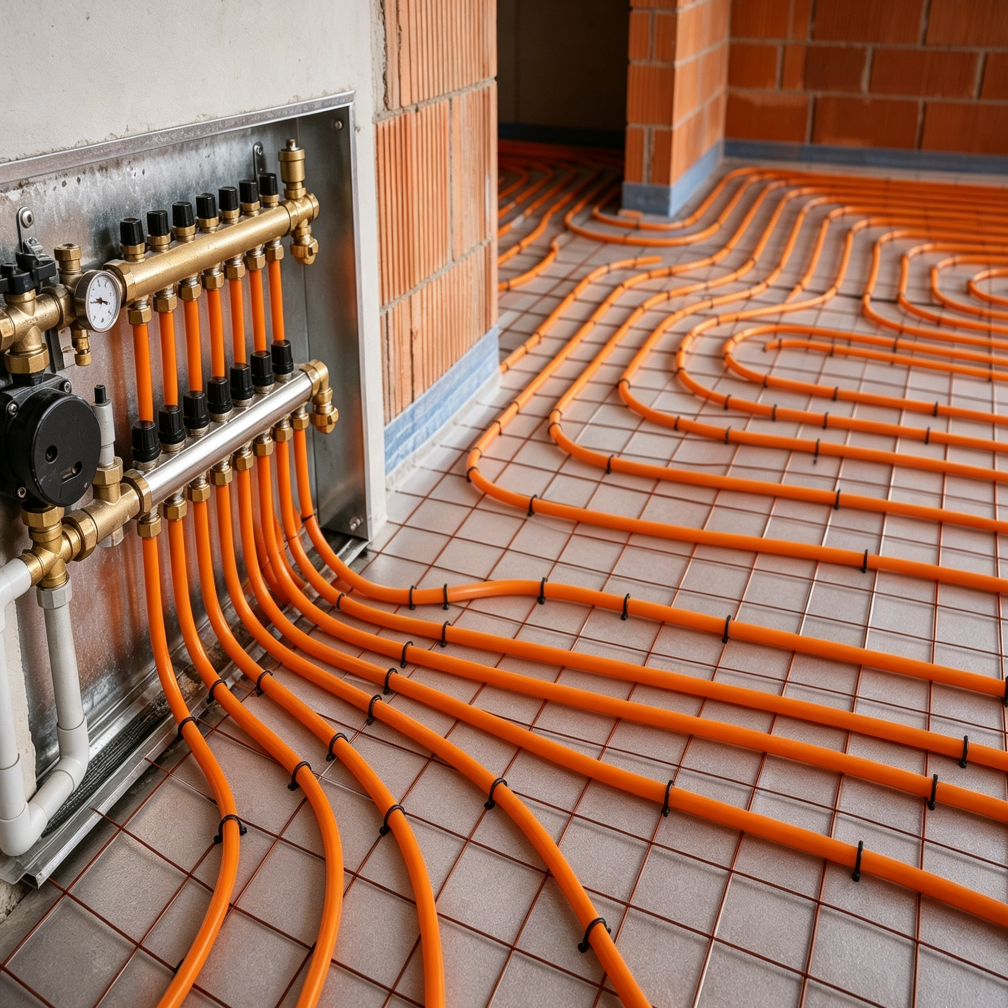
A heating installation should be shaped around the property itself — the way rooms are used, the position of existing pipework, and the practical limits of walls and floors. Our custom heating installation service begins with a review of your home’s layout and heating needs. We discuss which rooms require warmth, whether you prefer radiators or underfloor heating, and how the existing system is configured. From there, we propose a pipe routing plan that respects the building’s structure and keeps visible pipework to a minimum where possible. The installation is then carried out according to the agreed scheme, with connections made to the existing boiler or heat source.
To plan the work, we will ask you to share:
- The number and size of rooms to be heated
- Whether the property has existing radiators or pipework
- Your preferred heating type — radiators, underfloor, or a mix
- Any access restrictions such as finished floors or fixed furniture
The amount shown is a deposit to secure a survey visit and begin the design process. The final installation cost depends on the system type, the property size, and the materials selected. Please complete our enquiry form with a summary of your heating goals, and we will confirm a fixed quotation before any work begins.