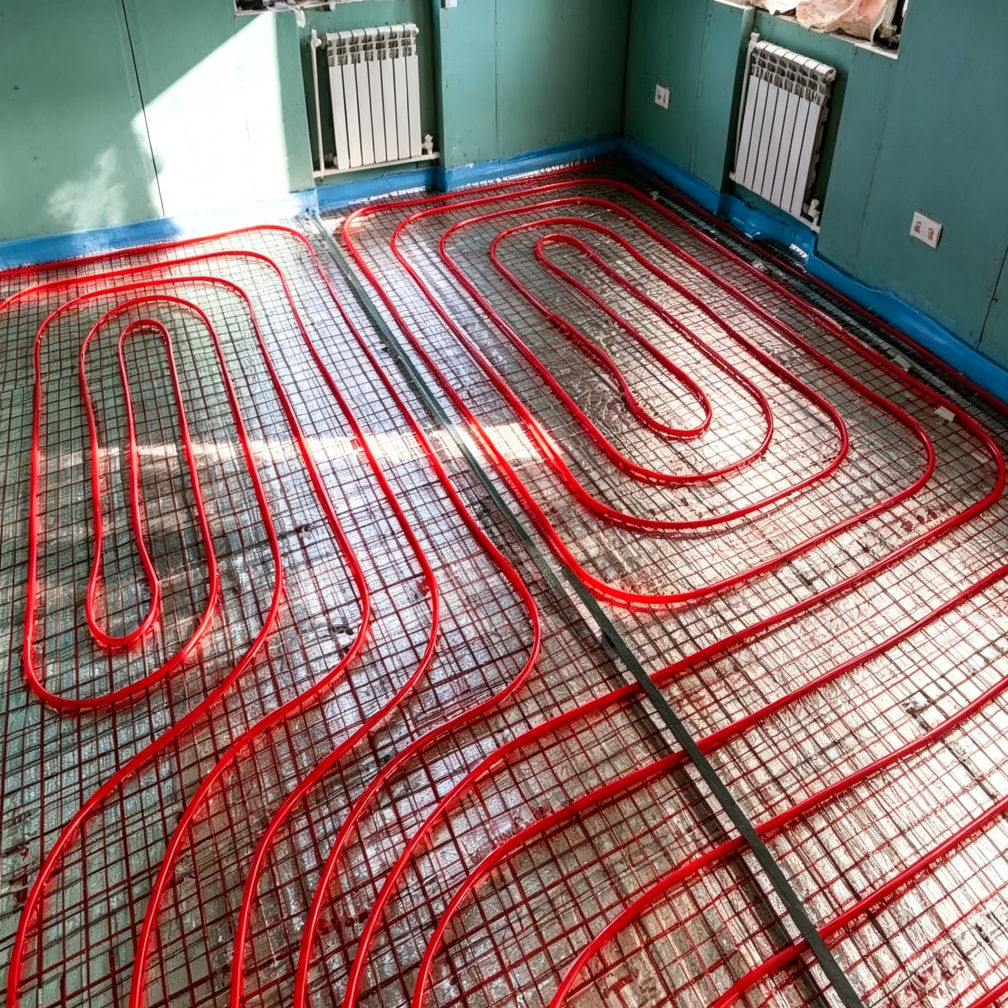
Description
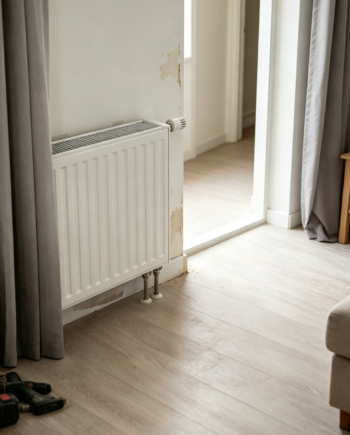
Offices need a comfortable, even temperature across different work areas, and the heating layout should not conflict with desks or equipment. Our custom office heating installation service plans the heating around the office floor plan. We consider the number of workstations, the position of windows, and the location of meeting areas. Radiators or fan-assisted units can be placed to give even warmth without creating hot or cold spots near desks. The installation is arranged to fit outside core working hours where possible, to minimise disruption to your business.
The planning takes into account:
- Office square footage and ceiling height
- Partition walls and open areas
- Existing heating infrastructure
- Preferred working hours for installation
The amount shown is a deposit for an office heating plan. The final cost depends on the area to be heated, the units selected, and the installation access. Fill in our office heating form with a rough floor plan or description, and we will confirm a fixed quotation.